
Buona giornata!
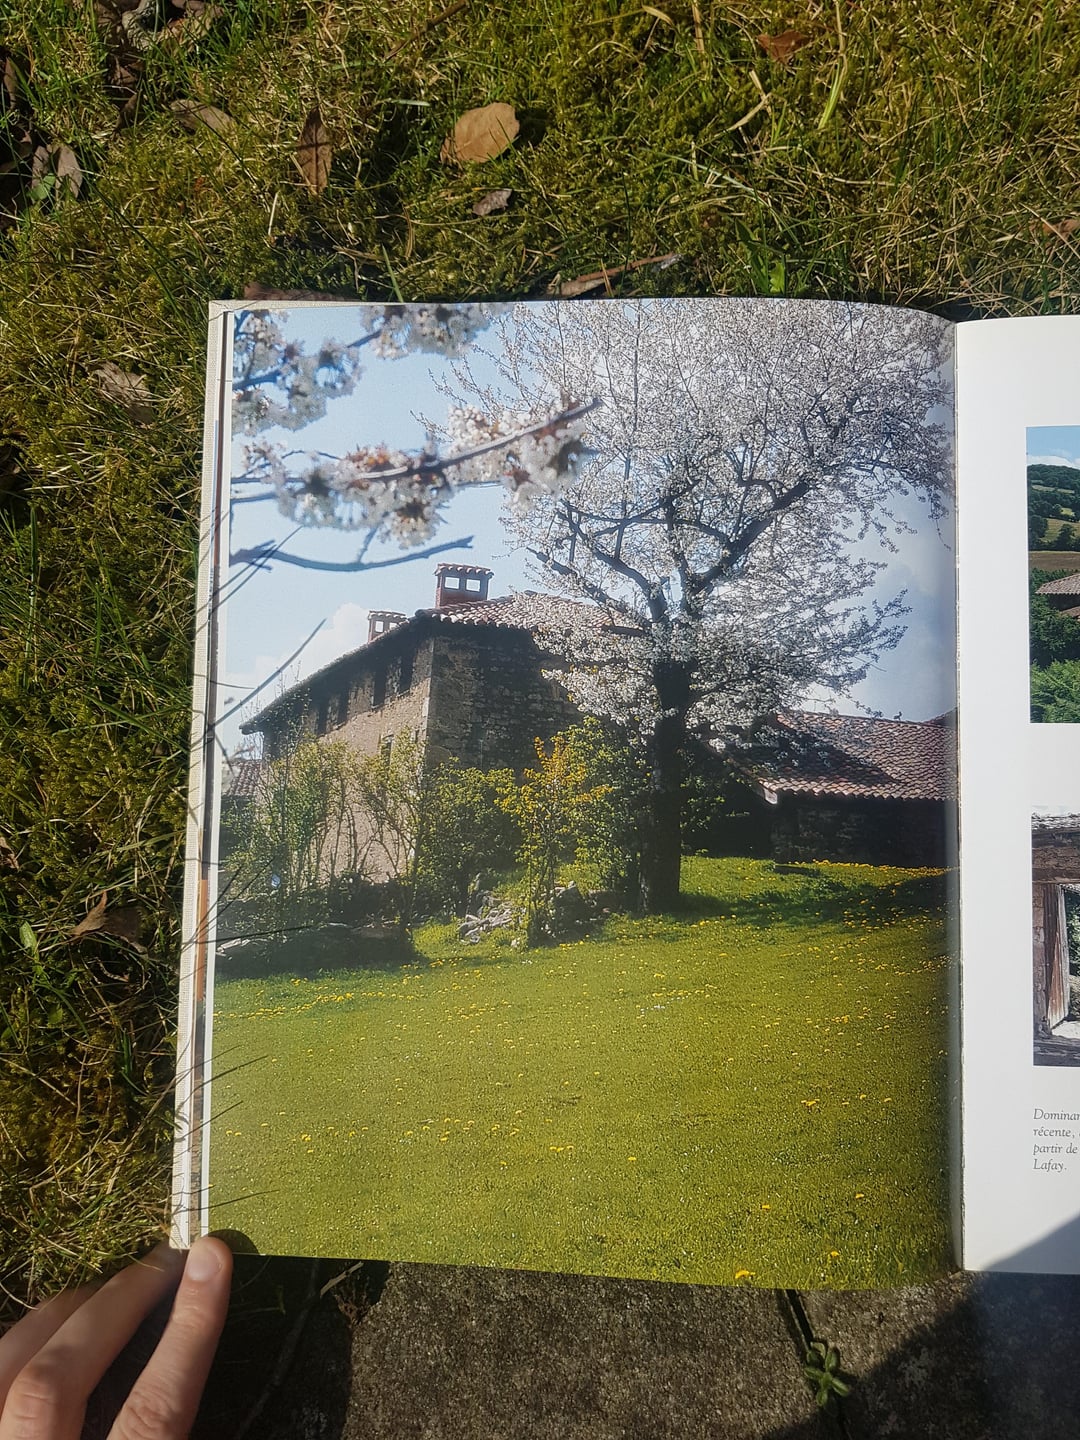
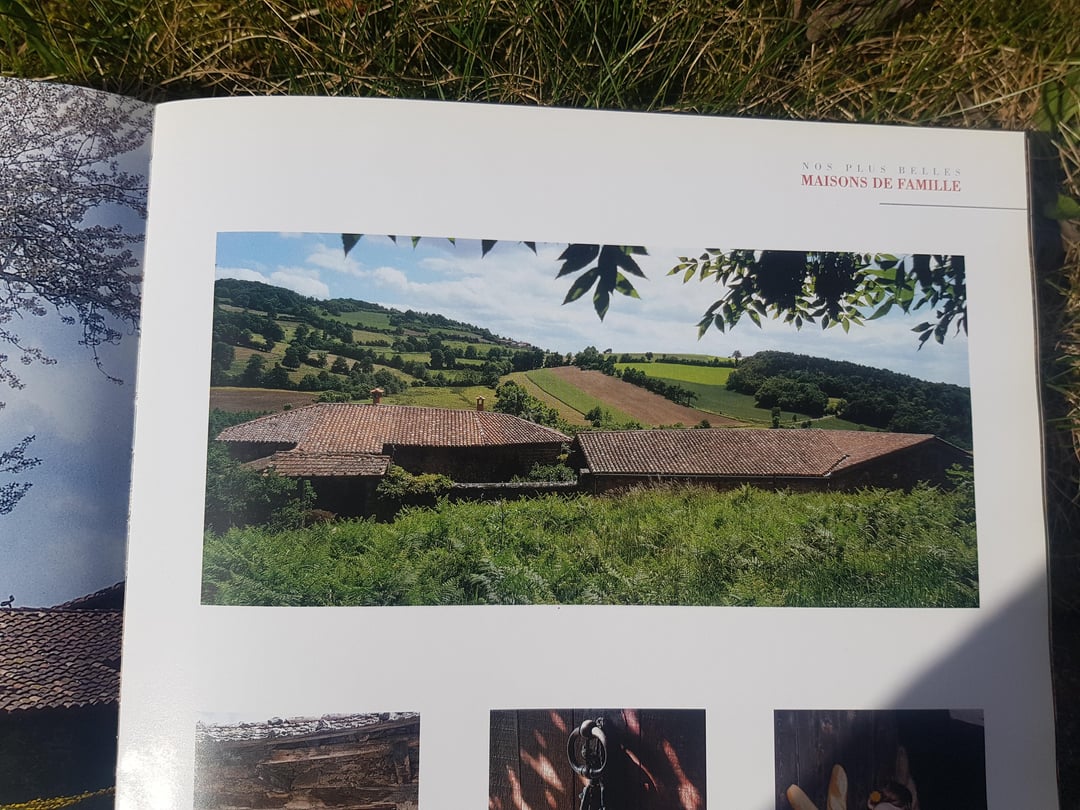
Vorrei trasferirmi in Polonia e diventare cittadino a causa delle mie origini polacche, penso di costruire una casa lì e che sia in campagna. Ho intenzione almeno di costruire una casa molto grande in stile maniero di una fattoria francese, sarebbe di pietra grigia e un modello in muratura chiamato macerie squadrate. Solo normali chingle sul tetto (marrone, arancione) e anche un muro in pietra di 3 metri che formerà un cortile con alberi da frutto e un giardino in stile francese.
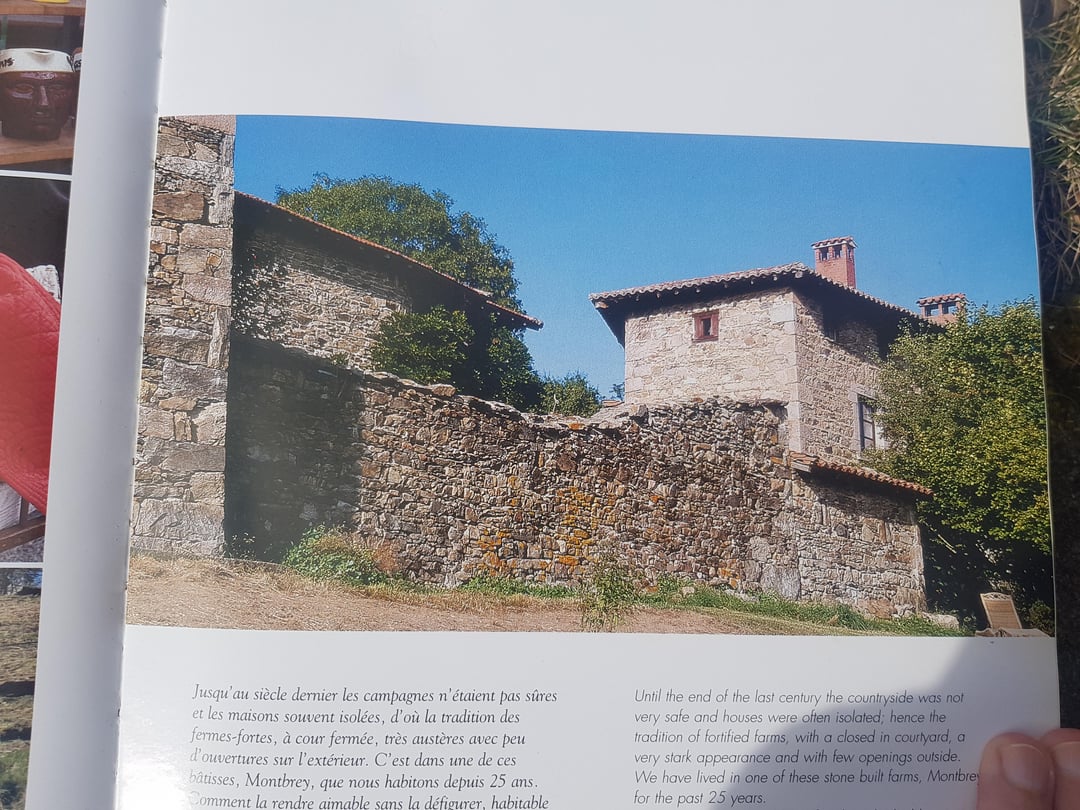
(Le vecchie fattorie in Francia furono costruite in questo modo perché dovevano essere difendibili poiché erano molto rurali e lontane dai più vicini aiuti militari e fortificazioni.)
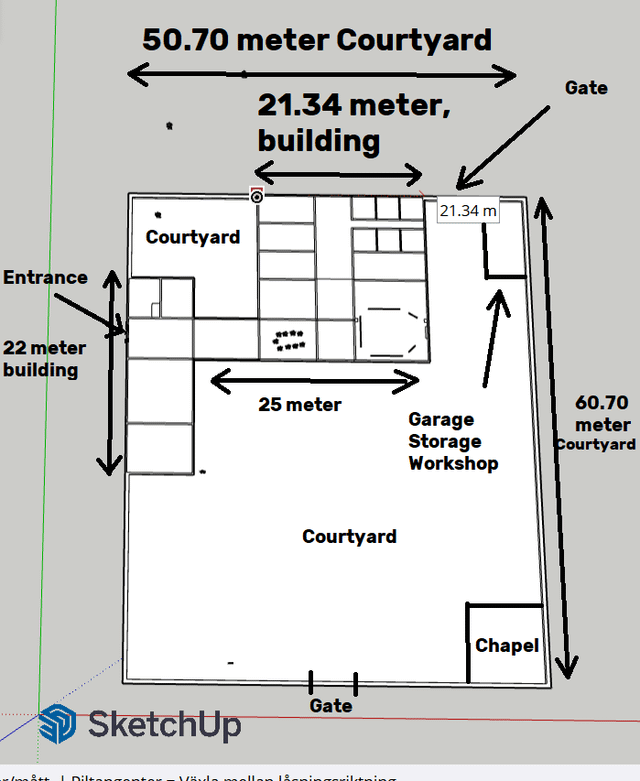
Il 1° piano della casa sarà di circa 600 m2 e anche il 2° livello sarà di 600 m2.
Il terreno che intendo acquistare sarà grande e potrebbe potenzialmente contenere una casa e un cortile così grandi.
La trama è come un grande rettangolo, largo e lungo allo stesso tempo. Sapete se questo tipo di casa potrebbe essere costruita nella campagna polacca?
La casa vicina più vicina è a 200 metri e c’è un edificio industriale a 130 metri vicino al terreno. C’è anche molta legna tra le case dei vicini e per questo motivo l’intera lunghezza del cortile sarà nascosta così come tutti gli altri quattro lati.
600 m2 potrebbero sembrare molto in termini di spazio, ma in realtà non sono così grandi, è come una villa (o una fattoria) di medie dimensioni, un puro castello sarebbe però una cosa diversa e il passo successivo in termini di dimensioni, che non intendo costruire o voler vivere. Il motivo per cui voglio costruire una fattoria è poter intrattenere un grande gruppo di persone senza affollamento.
Invierò le immagini di un disegno molto veloce che ho realizzato ieri in 2 ore su Sketchup Online.
Invierò anche le foto dell’esterno poiché anche questo può avere effetto sul permesso di costruzione in alcuni paesi.
Voglio costruire la mia casa nel sud della Polonia vicino a Cracovia per darvi un riferimento culturale delle case lì rispetto ad altre parti del paese, è abbastanza simile in tutto il paese, ma potrebbero essere più case in legno "Alpe" case nel sud della Polonia, però, come ho visto.
Dato che la mia casa è in pietra e ha l’aspetto di una fattoria, penso che l’esterno potrebbe avere almeno un accenno di passaggio in campagna, forse se faccio domanda per avviare una piccola produzione di miele o marmellate potrebbe essere più adatto anche per un permesso di fattoria più grande.
Se hai (qualsiasi) informazione, competenza o esperienza che potrebbe tornare utile in questa domanda su questa casa specifica e cosa potrebbe consentirlo o meno, non esitare a condividerle!
Grazie molto!
https://www.reddit.com/gallery/1sduney
di EddieBefriaren
11 commenti
Consult an architect, not reddit.
Check the local space plans (MPZP). There you can find what types of building you can build on specific land. It is definetly possible to build such house if you buy the right plot of land.
As an architect – please hire someone to do the analysis of the plot for you. If possible some local architect. You need to take into account not only building code (which for eg define the distanced between the building and plot border) but also local regulations which may enforce a lot of details like materials, shape of the roof etc. It is also possible that the land is not intended for building purpose. If you have any questions PM me. The simple architectural analysis should cost around 500E-1000E (most likely closed to 500), but if you don’t own the plot yet i would strongly suggest additional analysis like ground expertise and new map.
What’s your full budget?
You can do whatever you want. The procedures, laws and institutions are dead. Nobody cares. Enjoy.
Whether you can build on a piece of land varies from yes, to maybe, to definitely not. A great many of factors can affect this that you may not expect; for example, high quality farmland is highly restricted. And even if you do have the appropriate land, permission, and a good architect, the next question is whether you can find a builder with the skills to build what you want. General contractors in Poland will agree to build any project you want for the right price (tons usually), but how will you find a contractor who has any expertise building what you have in your pictures? Construction is a shady business here, and you will be seen as easy prey. Don’t be a sucker, just look at the responses this post has generated. Poles tend to build very predictable houses, even if larger with more luxuriant finishes. If you want a large beautiful home full of character on a spectacular piece of land with large trees on it, this country is full of older manor houses in various states of repair. You are likely to find contractors with experience restoring those types of houses. Don’t rush into this, come and settle in. Talk to a lot of people, and have a good look around at what is going on here first.
https://preview.redd.it/ge9tpojxujtg1.png?width=90&format=png&auto=webp&s=d890ffaa1e7af6926c1cb33a4cdad4495c7aa2b8
I really don’t know bro, but I know you are 0.03 close into perfection. Good luck!
The general rules are simple, 4m from the side of the plot, 3m if the are not windows on that wall. But. The most important part about what you can build is MPZP – Miejscowy Plan Zagospodarowania Przestrzennego. Local zoning law, set per parcel, by local governments.
What is frequently there that will most likely impact your idea’
– maximum hard surface coverage percentage – this includes both house with the roof overhang as well as roads, pavements, additional constructions; frequently in 30-40% max, sometimes less
– roof angle range, as well as roof shape
– orientation of main roof line
– shape of frontal wall
– elevation to roof top as well as whether second floor is accepted
Some of those, all of those or even more rules can be given for the parcel.
If there is no MPZP for the parcel you are not avoiding the issues, you are getting into a world of ‘willy nilly yey or ney’ whirlwind of bearoucracy that might end with a big middle finger.
Finished building a house in warsaw suburbs, there are really many local rules to follow, for instance we have a minimal angle of roof to hold to, no flat roofs, also 60% of lot can’t be build and needs to be green, colors used on the outside are limited, etc. Entrance only allowed on the right side, commitment to have a heating pump installation, etc. There are many local specific rules to follow, so get local support to understand what is possible. There is always room for negotiating as well, but that should be done via local architect. So be wise, hire a local that understands the rules and how far you can bend them.
Check Miejscowy Plan Zagospodarowania Przestrzennego. There are parameters like how much space can a house occupy, maximum high, width, roof angle and positioning and so on. On the map for project purposes there will be also other restrictions placed.
Generally there is no chance for a house like that in Poland. Building in property borders is out of a question with very few exceptions and generally you must keep a distance at least 3m with the wall without windows and 4m with the wall with windows and there are also obligatory and non crossable lines in front and back of the property.
I know, because the general shape of my house was basically already in those documents and regulations, the rest was just a compromise with what I wanted.
If you don’t have citizenship, you should explore the topic of getting permission to buy land in Poland.